Private residences
Approx. 407 homes
A collection of apartments and sky villas, with configurations ranging from one-bedroom-plus-study to five-bedroom homes.
River Valley · District 10 · Singapore
Valley Point is set to become a mixed-use riverfront address with approximately 407 private homes, a new Fraser Suites and a refreshed destination for the neighbourhood.
Developer announcement · Target launch 2027
Mark Tan · CEA R032504C · Huttons Asia Pte Ltd · +65 9387 4786
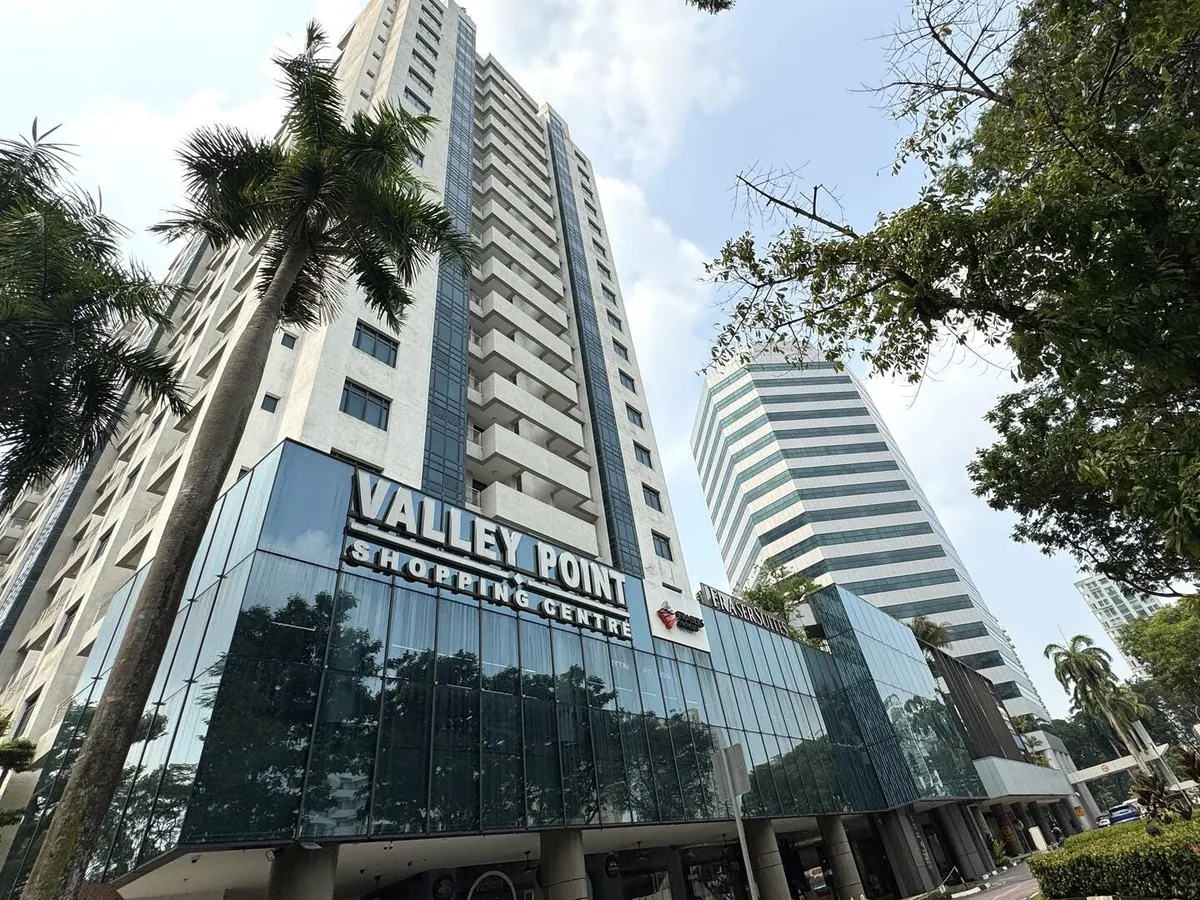
Existing Valley Point site · not a rendering of the future development
Tenure
999-year leasehold
Homes planned
Approx. 407
MRT access
8-min walk to Great World
Launch target
2027
The project at a glance
The River Opus is the announced redevelopment of Valley Point and Fraser Suites Singapore on River Valley Road. The initial developer announcement sets out the vision; official prices, floor plans and availability have not yet been released.
The development vision
The announced plan brings homes, hospitality and public-facing spaces together at an established River Valley address.
999-year leasehold tenure announced
About 407 planned private homes and sky villas
A new 184-unit Fraser Suites serviced residence
Targeted 2027 launch and 2031 completion
Project details are based on the developers’ 30 September 2026 announcement. All plans and dates remain subject to change and final approvals.
The site today
The project is planned on the Valley Point and Fraser Suites site along River Valley Road. Official artist’s impressions and final sales documents have not yet been released.
See the official project announcementA mixed-use destination
The announced vision brings a new residential collection together with hospitality and a refreshed public-facing riverfront.
Private residences
A collection of apartments and sky villas, with configurations ranging from one-bedroom-plus-study to five-bedroom homes.
Serviced residence
A new flagship Fraser Suites serviced residence is planned as part of the wider redevelopment.
Riverfront experience
Plans include a new promenade and a curated mix of places for residents and the surrounding community.
Early project brief · visual gallery
The supplied brief outlines a new promenade, curated dining and retail, a supermarket and a pet-friendly café. These concept illustrations help visualise that direction; they are not official project renderings, confirmed tenants or final designs.
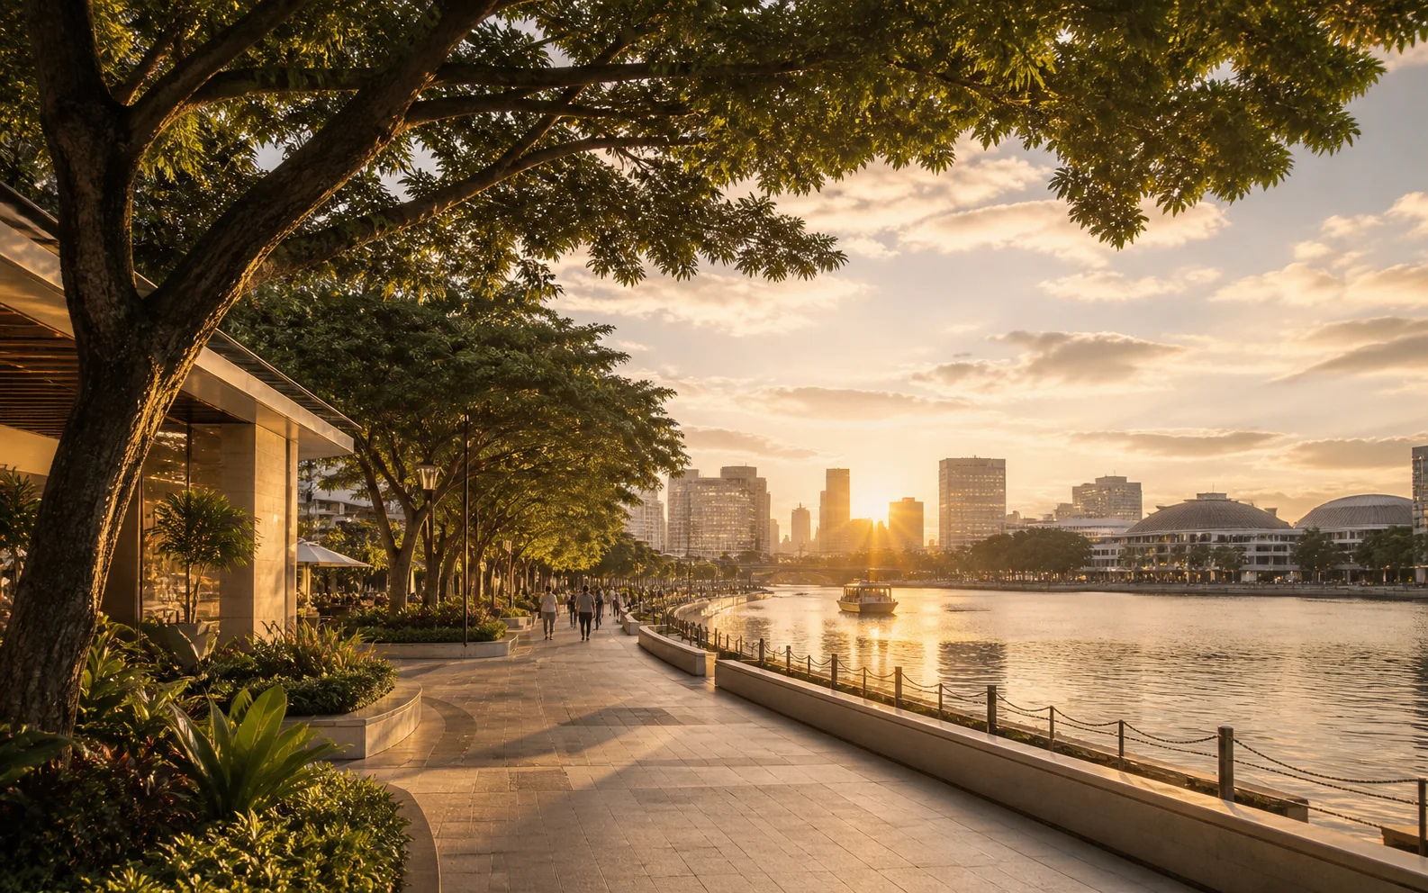
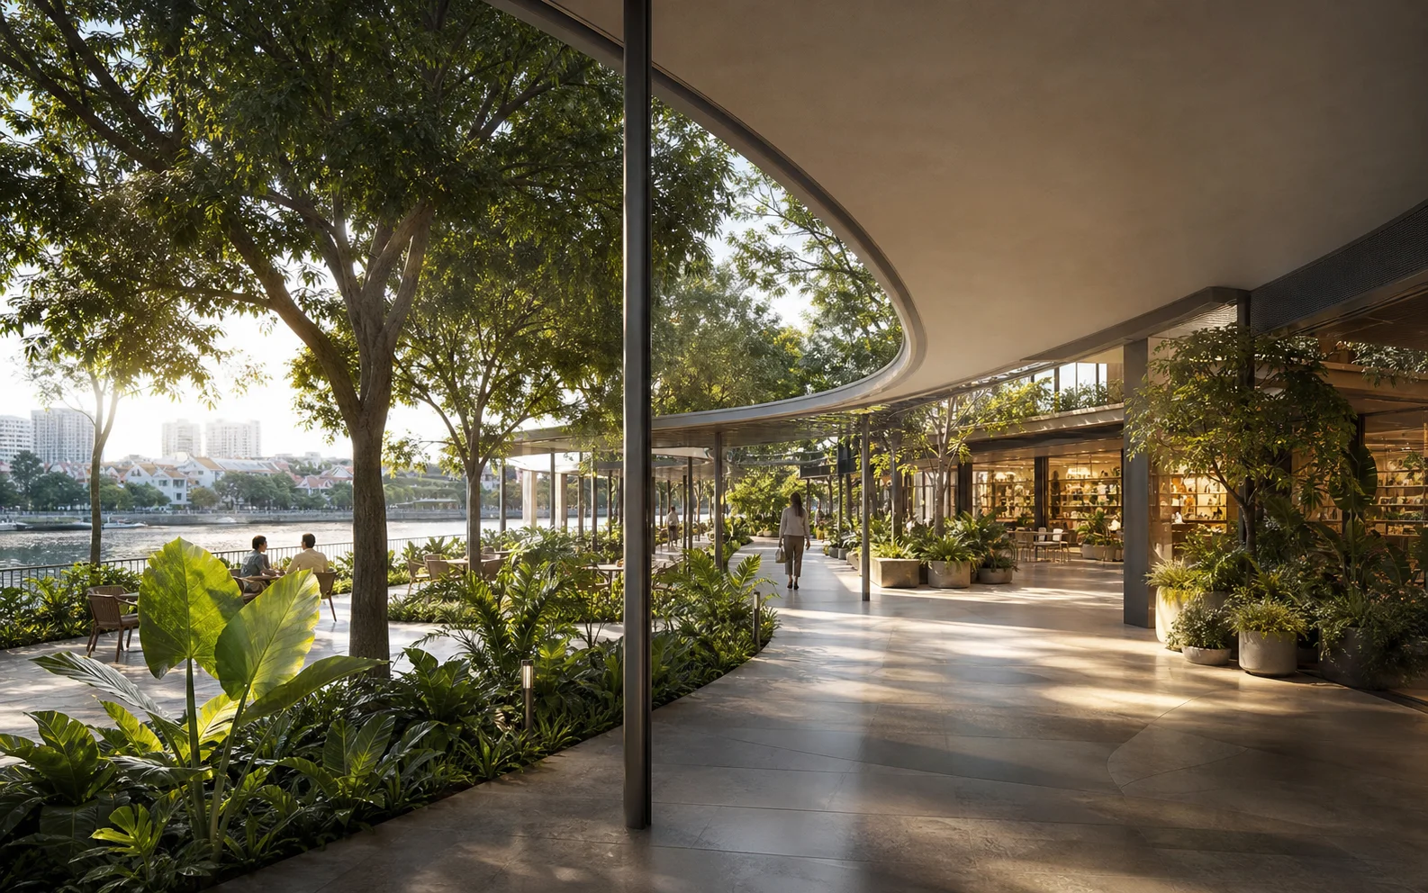
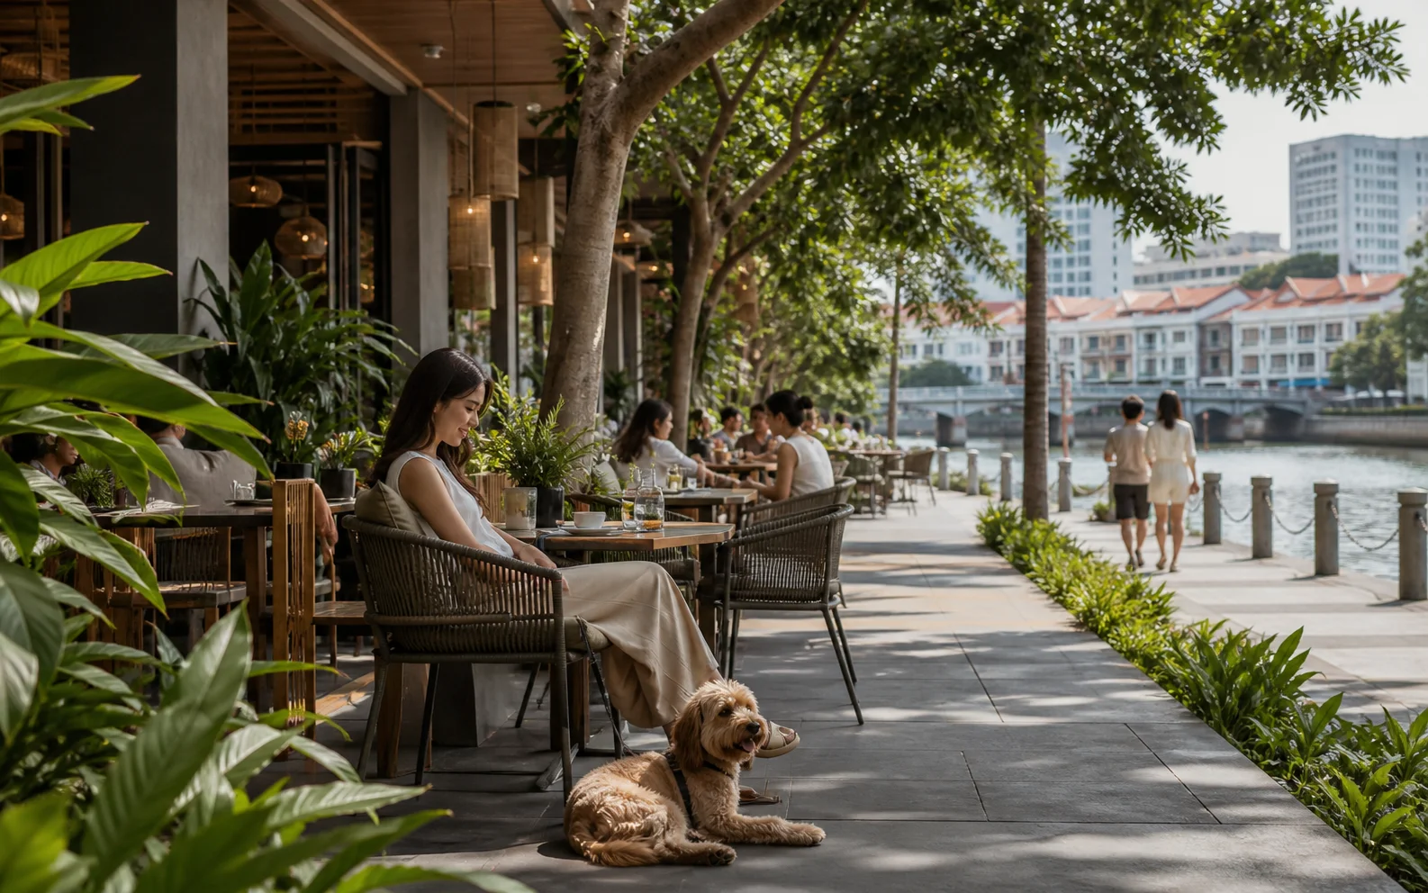
What the brief describes
The preliminary material also identifies a supermarket, food-and-beverage spaces and lifestyle retail. Final facilities, layouts and tenant mix remain subject to the developer’s official sales documents and approvals.
Read the developer’s announcementEvery gallery image is a generated concept illustration, not a photograph or artist’s impression supplied or approved by the developer.
Unit mix · from project brief
Explore the announced configurations. These are indicative planning figures, not live availability or official final saleable areas.
1+Study
AS1527 sq ft · 49 sq m
2 Bedroom
B1614 sq ft · 57 sq m
2 Bedroom Premium
BP1–6689–732 sq ft · 64–68 sq m
2 Bedroom + Study
BS1, 2786–807 sq ft · 73–75 sq m
3 Bedroom
C1, 2904–947 sq ft · 84–88 sq m
3 Bedroom Premium
CP1, 21,076–1,087 sq ft · 100–101 sq m
4 Bedroom
D11,367–1,475 sq ft · 127–137 sq m
4 Bedroom Premium
DP1, 21,636 sq ft · 152 sq m
3 Bedroom Premium Sky Villa
CPS11,324 sq ft · 123 sq m
4 Bedroom Premium Sky Villa
DP2, 31,636–1,679 sq ft · 152–156 sq m
5 Bedroom Sky Villa
E1, 22,347–2,540 sq ft · 218–236 sq m
Total residences
Approximate announced total across all private-home types.
Source: supplied project brief. Verify final areas, plans and unit availability against the developer’s official sales documents.
Location · River Valley
The planned redevelopment sits beside the Singapore River, near Great World, Robertson Quay and Orchard Road.
The developer describes the station as around an eight-minute walk away. Actual route and walk time vary by entrance and conditions.
The announcement includes plans for a riverfront promenade and improved connections to the surrounding public realm.
River Valley, Robertson Quay and the Orchard precinct place dining, retail and the city centre within the wider neighbourhood.
Location references are indicative. Check access routes and distances in person before making a decision.
Explore the neighbourhood
Filter places by type and open any map marker or listing below for directions.
Marker positions and routes are approximate neighborhood references, not surveyed boundaries. Walking times vary by route. © OpenStreetMap contributors.
Before you decide
The initial announcement is a starting point. The details buyers need to compare value will come with official sales materials.
View developer sourceOfficial price list and payment schedule
Final floor plans and site plan
Exact lease terms in title documents
Unit stack, view and orientation
Residential access and shared facilities
Confirmed preview, launch and completion dates
Plan ahead
Receive official preview, pricing and floor-plan information when it is released. No speculative price list or unconfirmed availability.
Quick answers
The River Opus is the planned redevelopment of Valley Point and Fraser Suites Singapore along River Valley Road in District 10, beside the Singapore River. Frasers Property says Great World MRT is an eight-minute walk away.
The River Opus is announced as a 999-year leasehold development. It is not freehold. The developer notes the site dates back to 1877, but buyers should refer to the final title and sale documents for the precise lease details.
The announced mixed-use plan comprises approximately 407 luxury homes and sky villas, a 184-unit Fraser Suites serviced residence, and dining, retail and lifestyle offerings along the Singapore River.
The developers are targeting a 2027 launch and 2031 completion. The initial announcement did not include official prices or floor plans; ask Mark Tan for updates when the developer releases them.
Project details are based on the developers’ announcement dated 30 September 2026 and the supplied project brief. Plans and timelines may change. This page is general information, not financial or legal advice.
Project information is compiled from the developers’ announcement and materials supplied for this guide. Proposed specifications, unit areas, schedules and amenities may change and remain subject to approvals and final sales documents.
No official sales price, final floor plan or live unit availability is represented here. Confirm these details with the appointed sales team and obtain independent professional advice before making a purchase decision.
The existing-site photograph is not a future development rendering. This page is an informational guide and does not guarantee price, availability or investment returns.


